
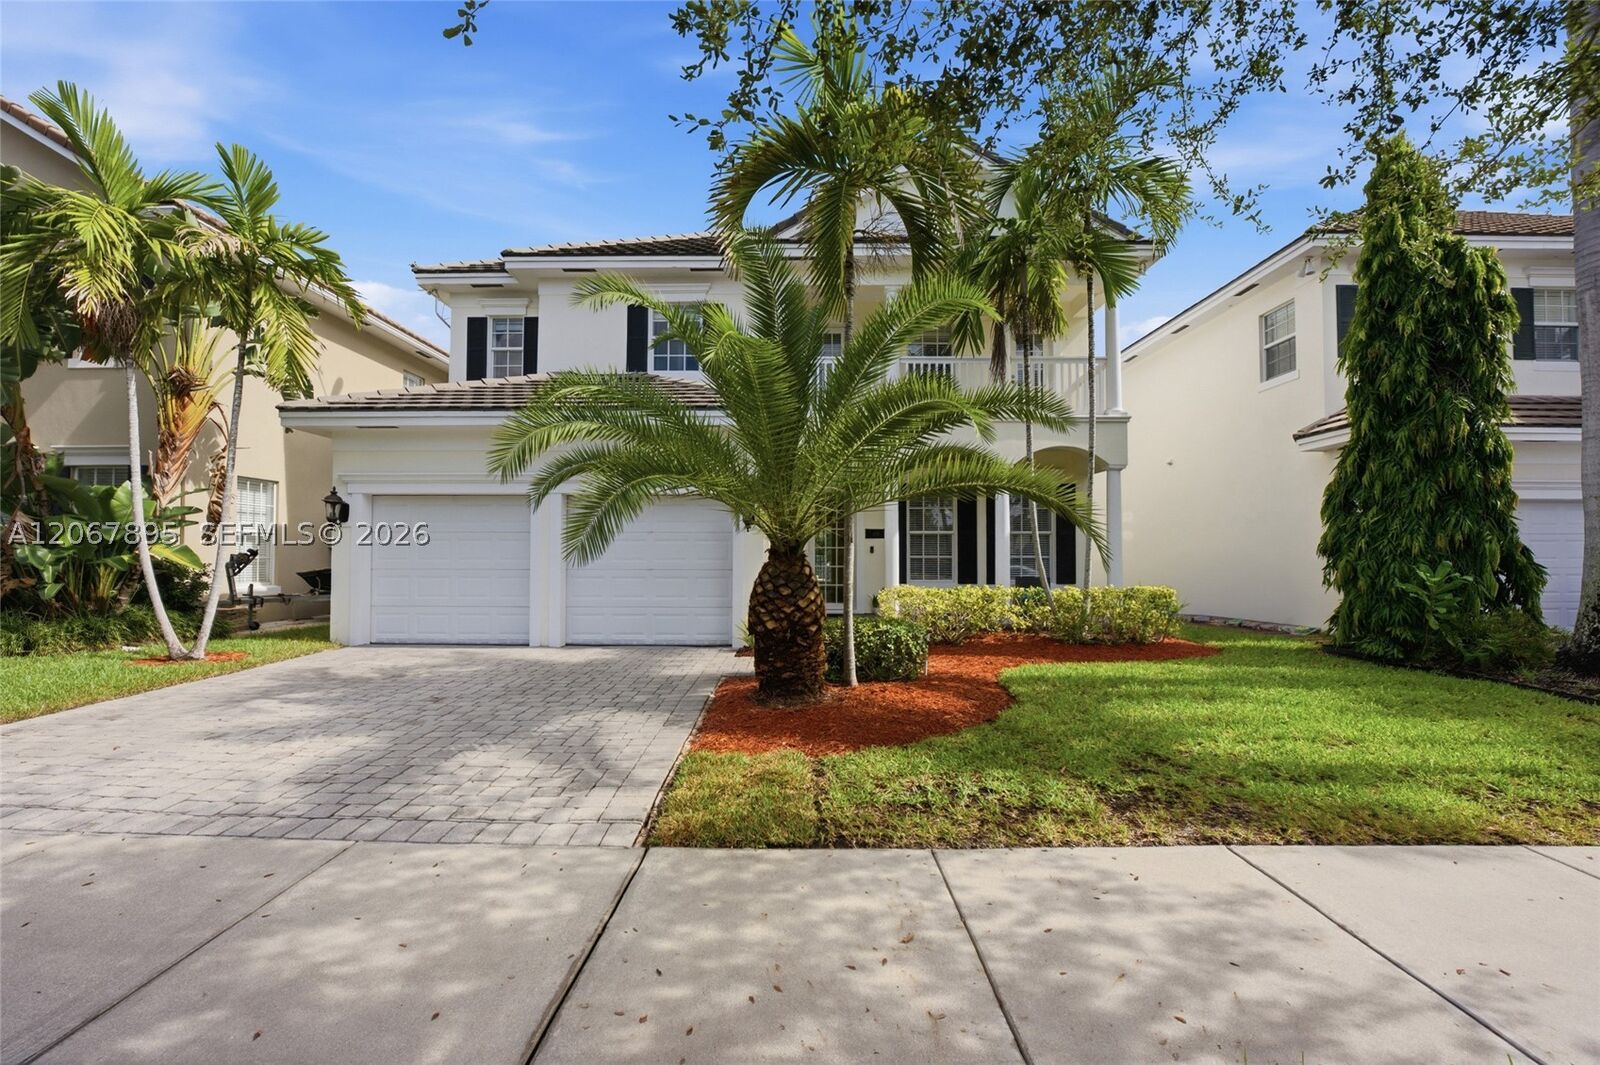
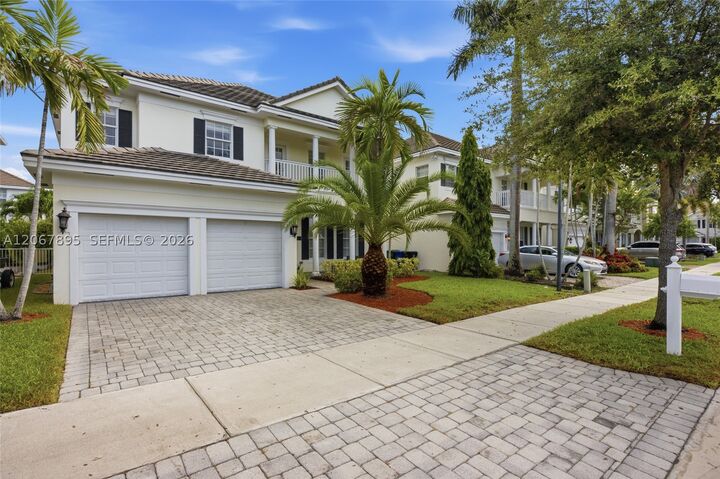
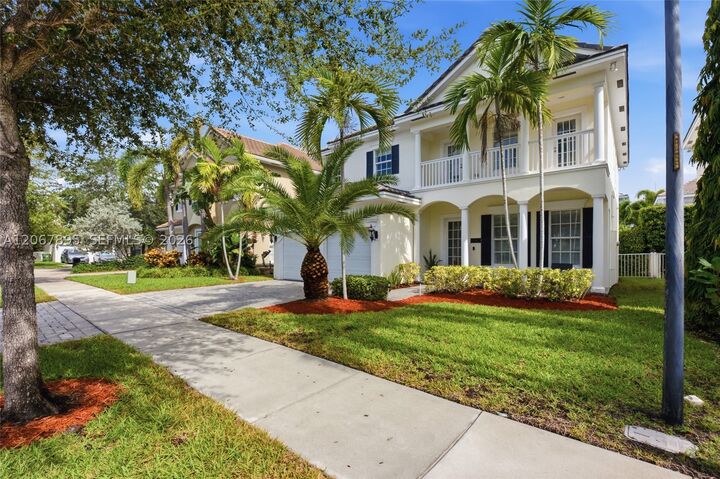
Listing Courtesy of: MIAMI / Listed By: Colleen Modica, Coldwell Banker Realty
1419 SW 21st Ct Fort Lauderdale, FL 33315
Active (4 Days)
$6,000 (USD)

MLS #:
A12067895
A12067895
Lot Size
5,000 SQFT
5,000 SQFT
Type
Rental
Rental
Year Built
2010
2010
Views
Pool
Pool
County
Broward County
Broward County
Community
River Oaks
River Oaks
Listed By
Colleen Modica, Coldwell Banker Realty
Source
MIAMI
Last checked Aug 12 2026 at 2:21 PM GMT+0000
MIAMI
Last checked Aug 12 2026 at 2:21 PM GMT+0000
Bathroom Details
- Full Bathrooms: 4
Interior Features
- First Floor Entry
- Dryer
- Refrigerator
- Washer
- Dishwasher
- Microwave
- Disposal
- Windows: Blinds
- Windows: Impact Glass
- Ice Maker
- High Ceilings
- Split Bedrooms
- French Door(s)/Atrium Door(s)
- Garden Tub/Roman Tub
- Laundry: Laundry Tub
- Dining Area
- Breakfast Area
- Electric Range
- Electric Water Heater
- Built-In Oven
- Self Cleaning Oven
- Upper Level Primary
- Separate/Formal Dining Room
Subdivision
- River Oaks
Heating and Cooling
- Central
- Electric
- Central Air
- Ceiling Fan(s)
Pool Information
- In Ground
- Pool
Flooring
- Carpet
- Marble
Exterior Features
- Roof: Tile
- Roof: Flat
Utility Information
- Utilities: Underground Utilities, Cable Available, Water Source: Public
School Information
- Elementary School: Croissant Park
- Middle School: New River
Parking
- On Street
- Garage
Living Area
- 2,878 sqft
Location
Disclaimer: Copyright 2026 Miami Association of Realtors. All rights reserved. This information is deemed reliable, but not guaranteed. The information being provided is for consumers’ personal, non-commercial use and may not be used for any purpose other than to identify prospective properties consumers may be interested in purchasing. Data last updated 8/12/26 07:21




Description